
Open House Sat, Sep 26th 11:00 AM - 02:00 PM - Primary on Main









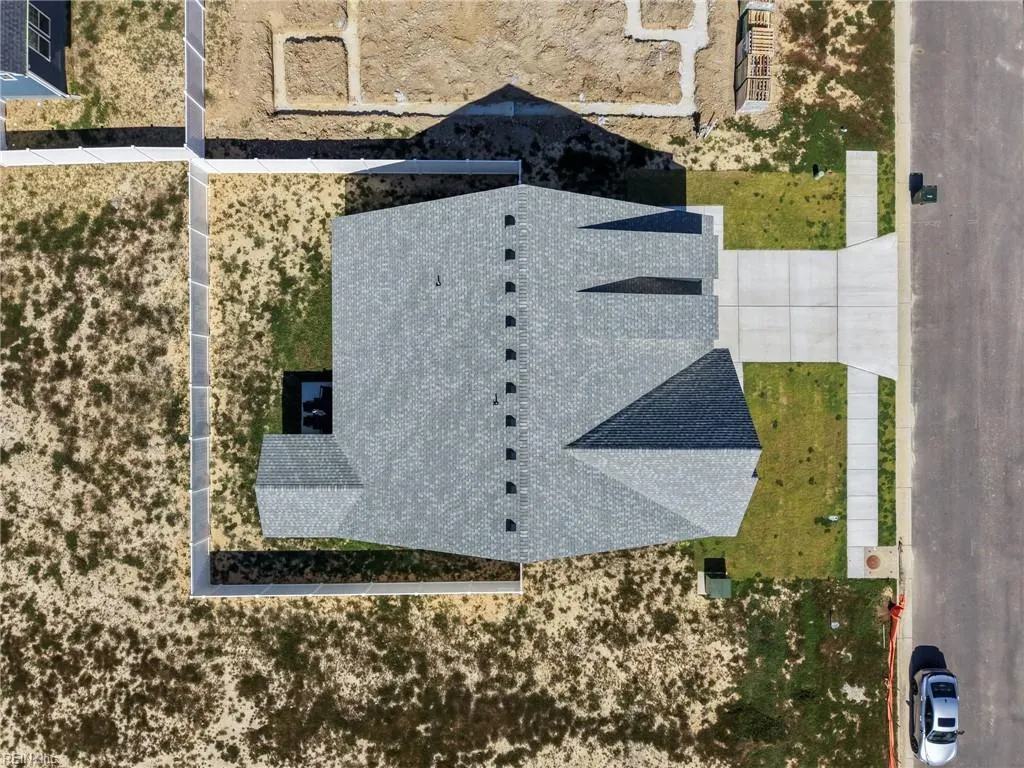


Address
5 Mulligan Ln, Suffolk, VA
Price
$ 550,000
Property Attributes
- MLS#10652848
- TypeSingle Family
- Listing Status Active
- CountySUFFOLK CITY
- CitySuffolk
- AreaNortheast Suffolk
- NeighborhoodGreenhaven At Hillpoint
- Zip23434
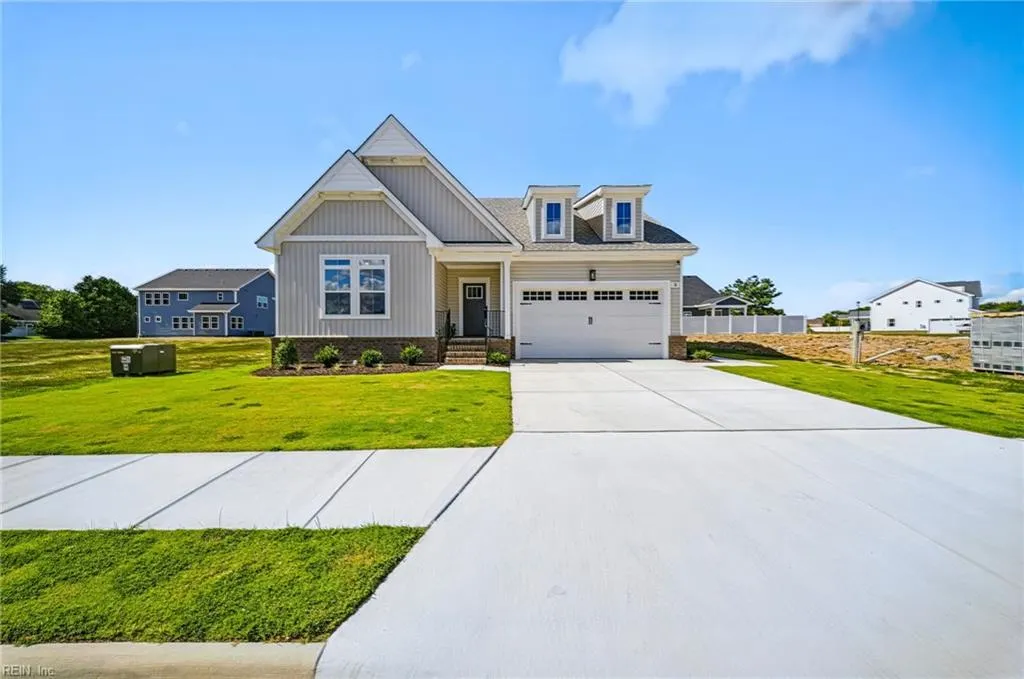
- StyleTransitional
- Year Built2025
- Taxes$ 5367
- Price$ 550,000
- Bedrooms4
- Full Bathrooms3
- Half Bathrooms0
- Sqr Footage2665
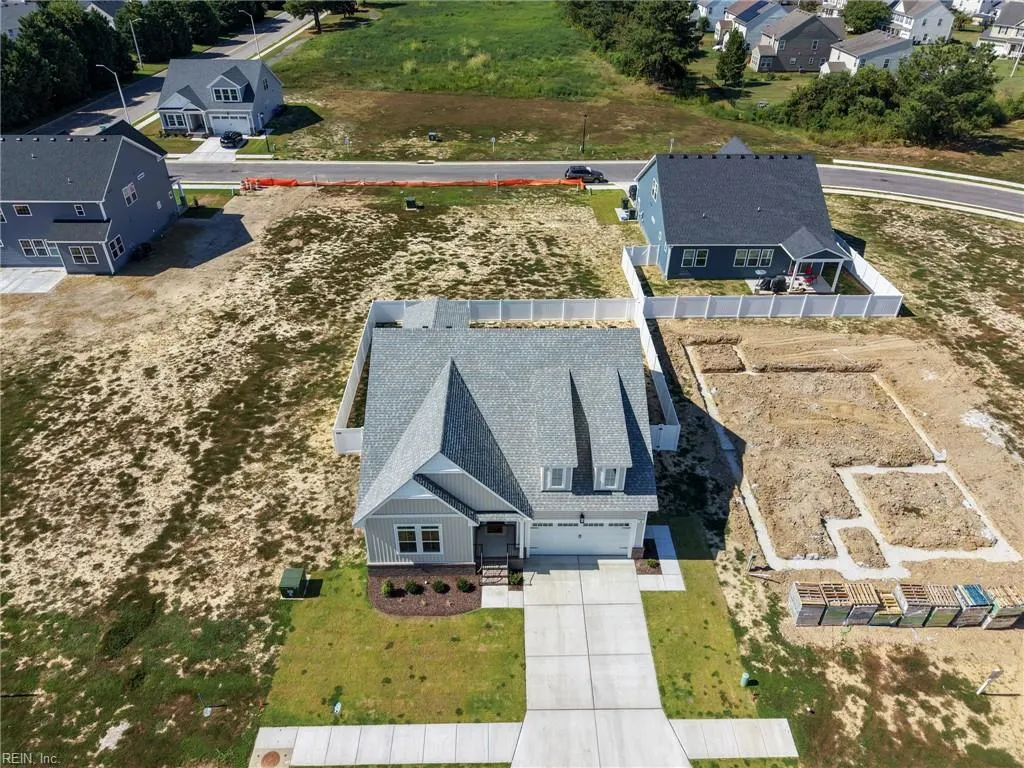
- Lot Size0.15 Acres
Data Source:
Real Estate Information Network (REIN)
Property Description
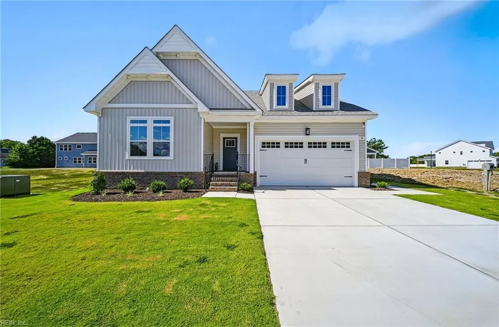
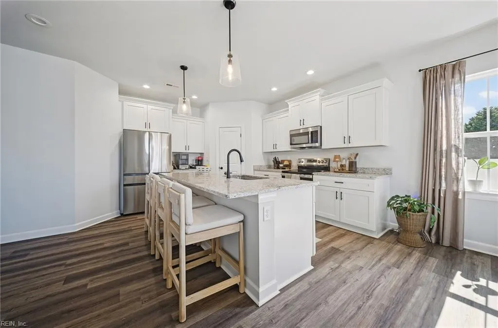
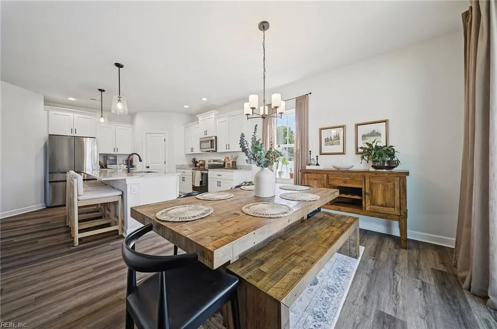
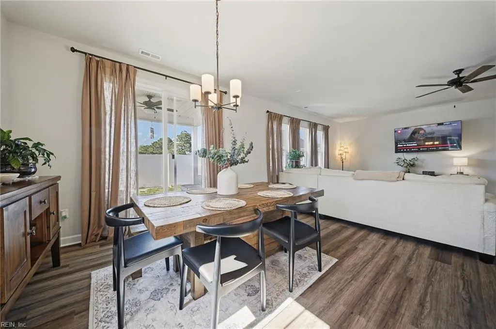
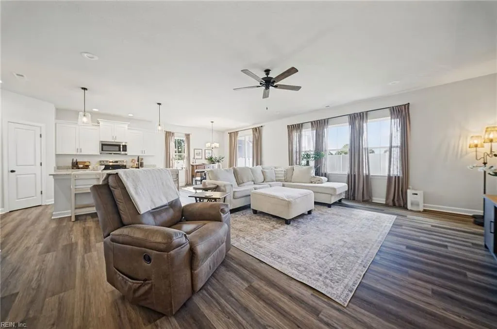
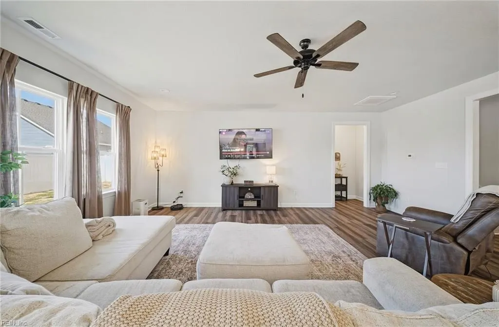
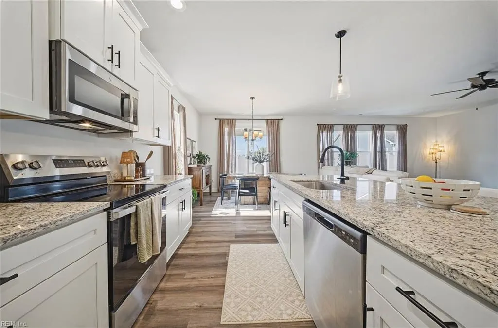
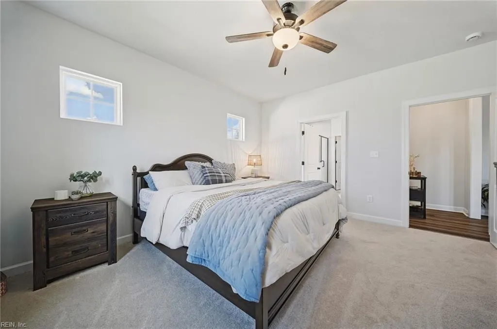
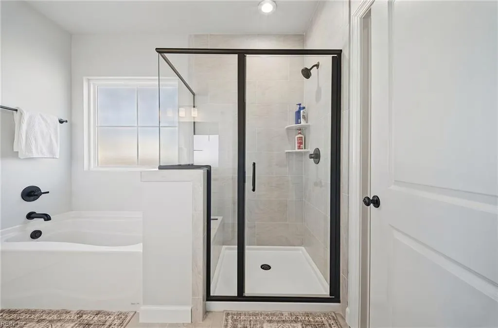
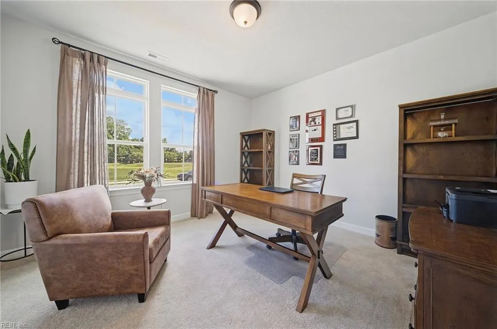
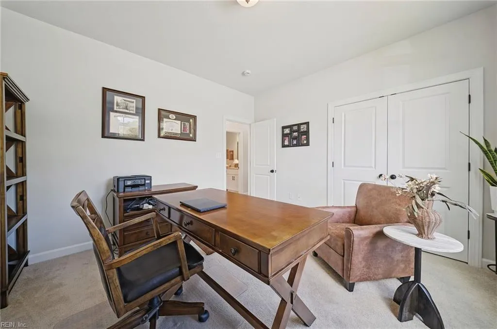
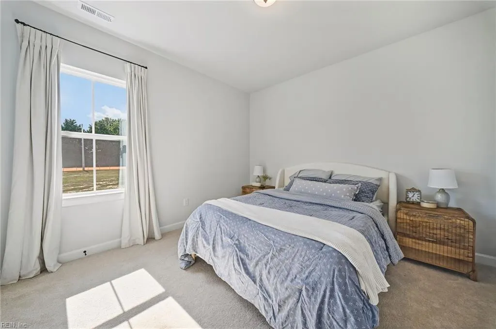
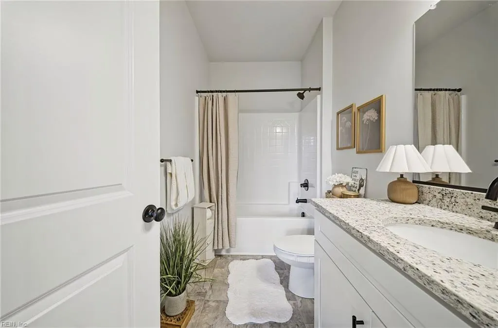
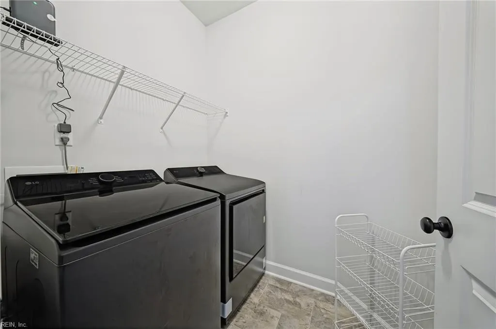
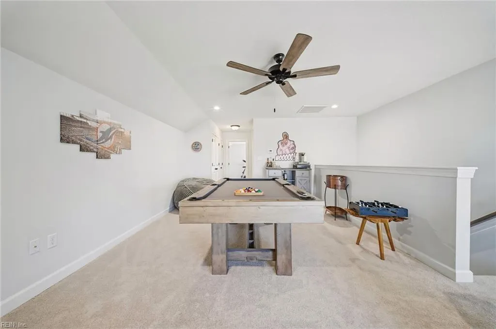
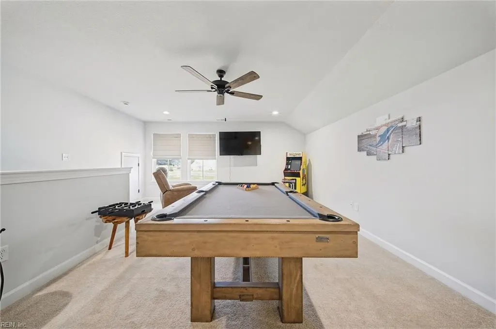
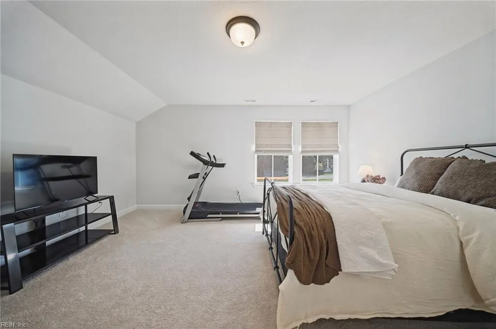
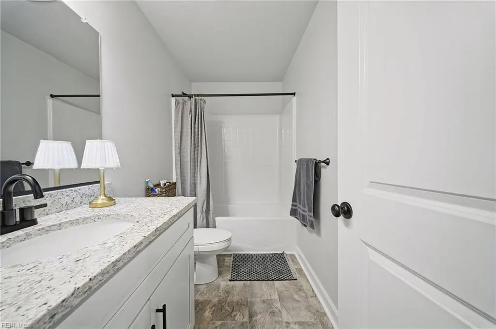
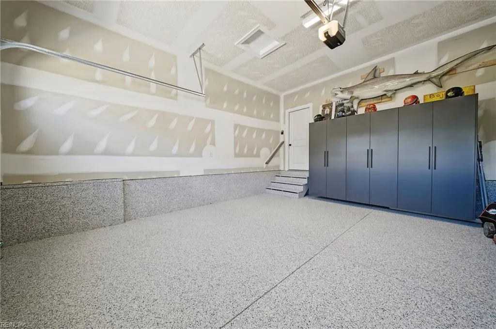
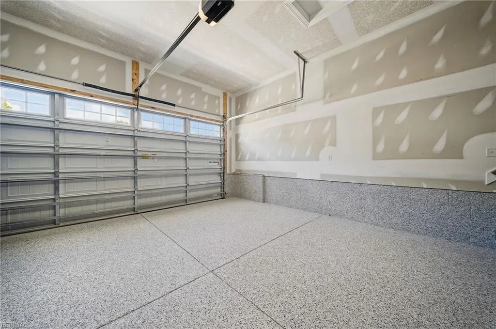
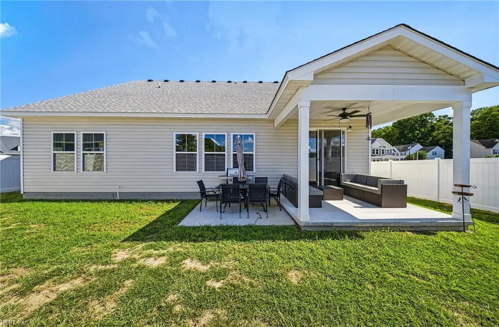
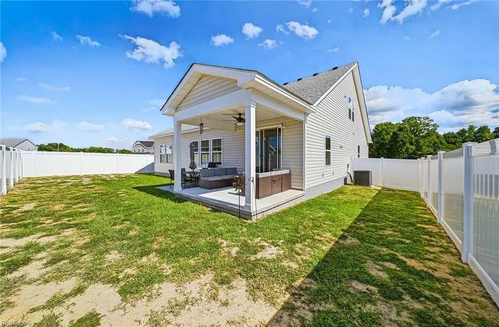
Welcome home to this barely lived-in 4-bedroom, 3-bath home, offering approximately 2,665 sq. ft in Suffolk's Greenhaven at Hillpoint. With only about four months of occupancy, enjoy the feel of new construction without the wait, with seller-added upgrades already in place! Thoughtfully designed for convenient main-level living, the primary suite, two additional bedrooms, a second full bath, laundry and main living areas are all on the first floor. The bright, open-concept living area flows into a beautiful kitchen featuring granite countertops, stainless-steel appliances, soft-close cabinetry and an upgraded refrigerator that conveys. LVP flooring extends throughout the main living areas. Upstairs, a 4th bedroom, full bath and spacious loft provide room to spread out and flexible options for guests, multigenerational living, a game/media room or home office. Step outside to a covered patio with ceiling fan and a newly added white vinyl privacy fence, creating an inviting backyard space for relaxing, grilling or entertaining. The seller-upgraded 2-car garage features Garage FX epoxy-flake flooring and installed European-style cabinetry. The home also features and installed Vivint security system with optional continued service. Enjoy the peaceful neighborhood setting of Greenhaven at Hillpoint while staying conveniently close to Route 58, shopping, dining, Sentara Obici, nearby elementary, middle and high schools and major Hampton Roads employment centers. Why wait for new construction and spend tens of thousands on upgrades when they’re already here and ready for you to enjoy?
| Elementary School | Middle School | High School |
|---|---|---|
| Hillpoint Elementary | King`s Fork Middle | Kings Fork High School |
General Features
| Heating | Electric,Heat Pump W/A,Programmable Thermostat,Zoned |
|---|---|
| Water Type | City/County |
| Cooling | Central Air,Heat Pump W/A,Zoned |
| Ownership Type | Simple |
| Waterfront Description | Not Waterfront |
| Roof | Asphalt Shingle |
| Appliances | Dishwasher,Disposal,Dryer Hookup,Microwave,Elec Range,Refrigerator,Washer Hookup |
| Unit Description | 2 Living Lvl,Det Single Fam |
| Parking | Garage Att 2 Car,Parking Gar,Driveway Spc,Street |
| Zoning | RES |
| Style | Transitional |
| Property Type | Residential |
| Area | 61 - Northeast Suffolk |
| Subdivision Name | GREENHAVEN AT HILLPOINT |
| HOA Y/N | Yes |
| Sub Type | Detached |
| Neighborhood Name | GREENHAVEN AT HILLPOINT |
| Virtual Tour Branded | https://media.americanrealestatemedia.com/videos/01a080e6-dfad-7109-b99b-eecec5c87c5a |
| Virtual Tour Non Branded | https://media.americanrealestatemedia.com/videos/01a080e8-5499-7013-9db0-9c02cf8971d0?v=488 |
| Elementary School | Hillpoint Elementary |
| High School | Kings Fork |
| Middle School | King`s Fork Middle |
| Fees HOA/POA Monthly | 55 |
| Non | Non Contingent |
Interior Features
| Interior Features | Primary Sink-Double,Walk-In Closet |
|---|---|
| Water Heater Type | Electric |
| Other Rooms | 1st Floor BR,1st Floor Primary BR,Attic,Breakfast Area,Foyer,Loft,PBR with Bath,Office/Study,Pantry,Porch,Utility Closet,Utility Room |
| Flooring Type | Carpet,Ceramic,Laminate/LVP,Other,Vinyl |
| Equipment | Cable Hookup,Ceiling Fan,Gar Door Opener,Security Sys |
Exterior Features
| Exterior Features | Patio |
|---|---|
| Fence Description | Back Fenced,Privacy |
| Sewer Type | City/County |
| Siding | Vinyl |
| Fence? | Yes |
| Foundation | Slab |
| Pool | No Pool |
| Garage Y/N | Yes |
| Garage Square Feet | 400 |
Amenities
- Views
- New Construction
- Adult 55+
- Lease To Own
- No HOA Fees
- Furnished
- Primary On Main
- Air Conditioning
- Seller Finance
- Green
- Fixer Upper
- Horse
- Golf
- Fireplace
- Deck
- Garage
- Basement
- Pool
Property vs Single Family Average in 23434
Visits
 Copyright© 2026 REIN Inc. Information Deemed Reliable But Not Guaranteed. The listings data displayed on this medium comes in part from the Real Estate Information Network Inc.(REIN) and has been authorized by participating listing Broker Members of REIN for display. REIN's listings are based upon Data submitted by its Broker Members, and REIN therefore makes no representation or warranty regarding the accuracy of the Data. All users of REIN's listings database should confirm the accuracy of
